

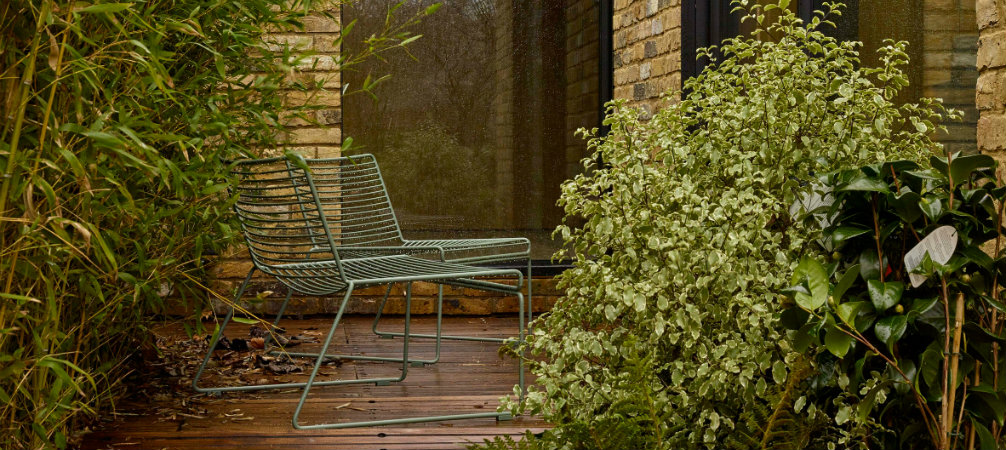
We find out a lovely hidden house by Coffey Architects that was constructed above the historic London’s Clerkenwell 19th-century prison. Take a look at this amazing project, where the London-based firm transformed a little brick house into a dream house where everyone wishes to leave!
SEE ALSO: TAKE A LOOK AT THE UK PAVILION AT THE ASTANA EXPO 2017
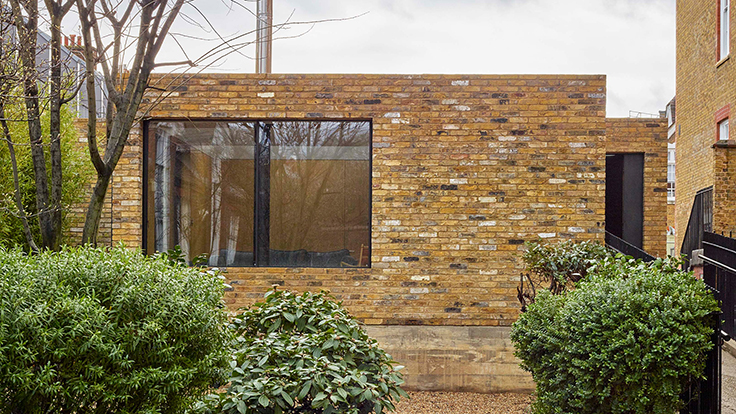

The London-based firm was selected to create the house for architect Selim Bayer of Istanbul-based Flat C/ Architecture. The building stands directly on top of the prison vaults of the Clerkenwell House of Detention, which dates back to 1847.
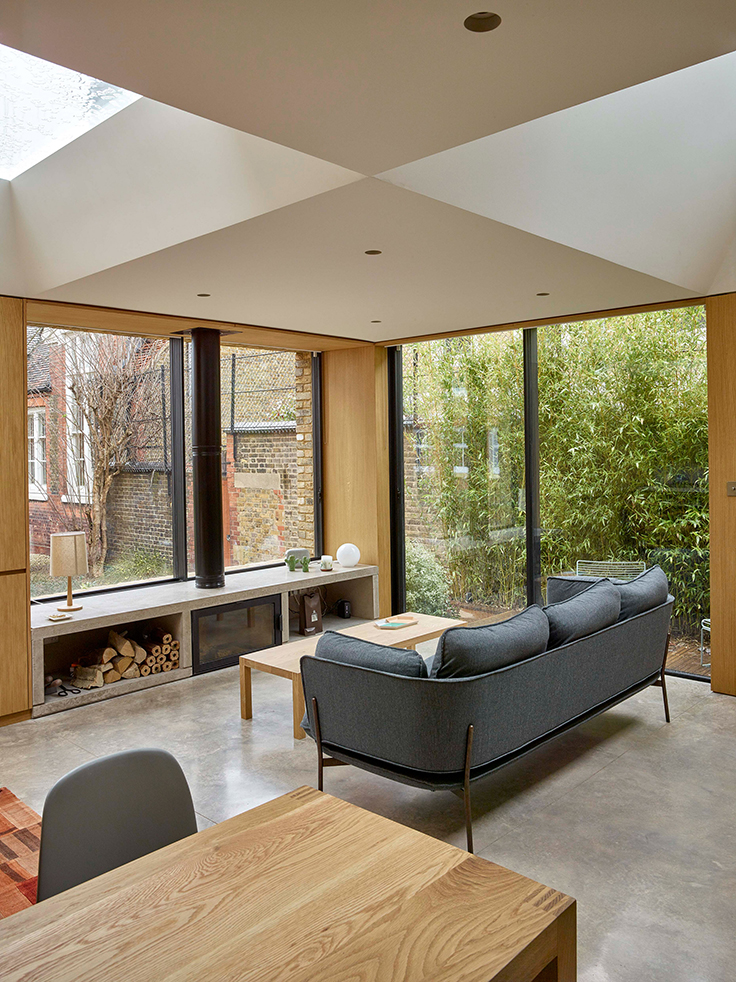
Tucked away from the road and set in the shadow of the Grade II-listed Kingsway Place apartment block, the Phill Coffey’s team named the residence as Hiden House.
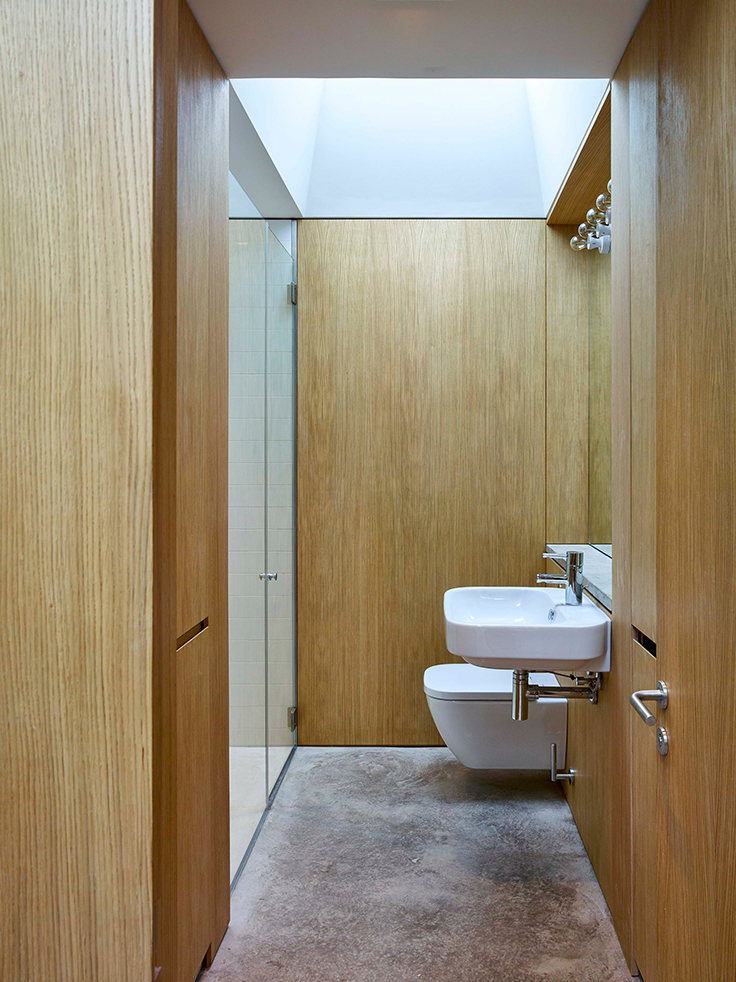
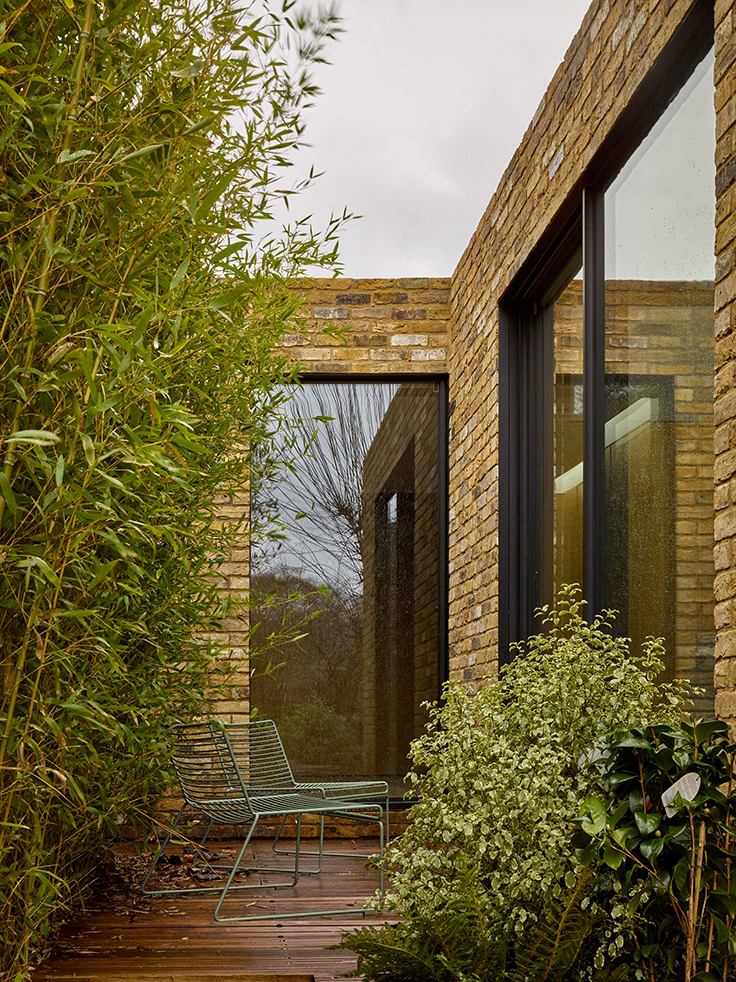
For the external wall, the architects selected reclaimed London stock brick, in reference to the surrounding architecture. To ensure the house is brightly lit despite its overlooked setting, they topped a flat roof with a series of generous skylights

 “Hidden House is a series of internal spaces constrained in the plan by a listed perimeter garden curtilage and held in section by a series of floating ocular rooflights,” said studio founder Phil Coffey.
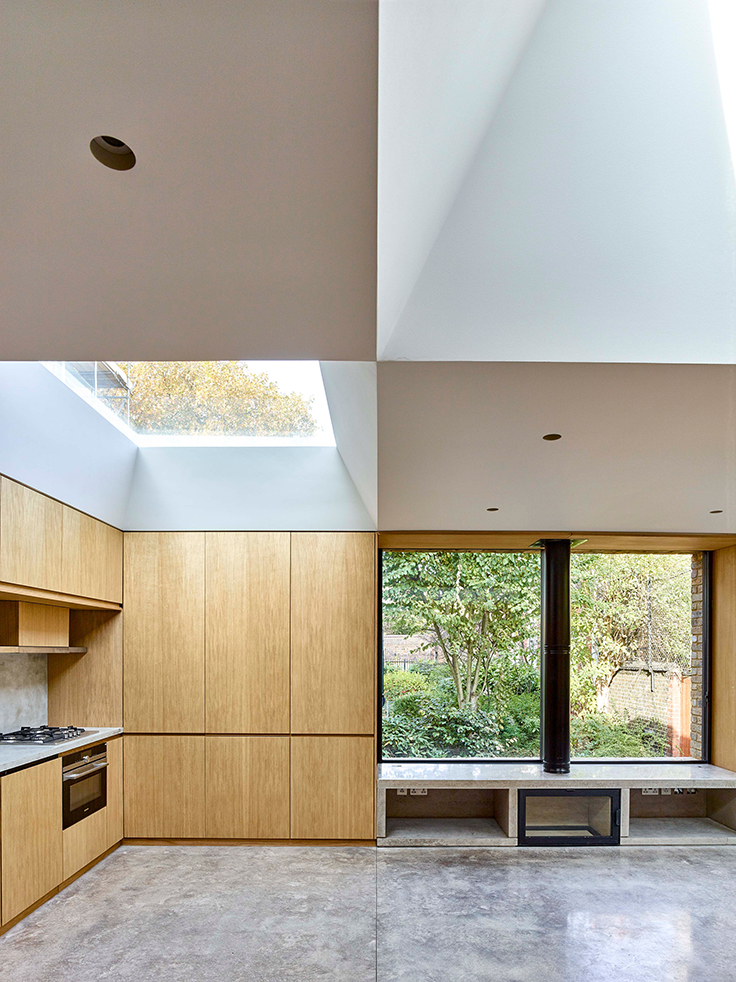
“Residents enjoy the light-filled void space in between these elements, a space heightened in tension by the seemingly effortless roof structure which is concentrated to a point floating above the main living space, defining zones within for use,” he continued.
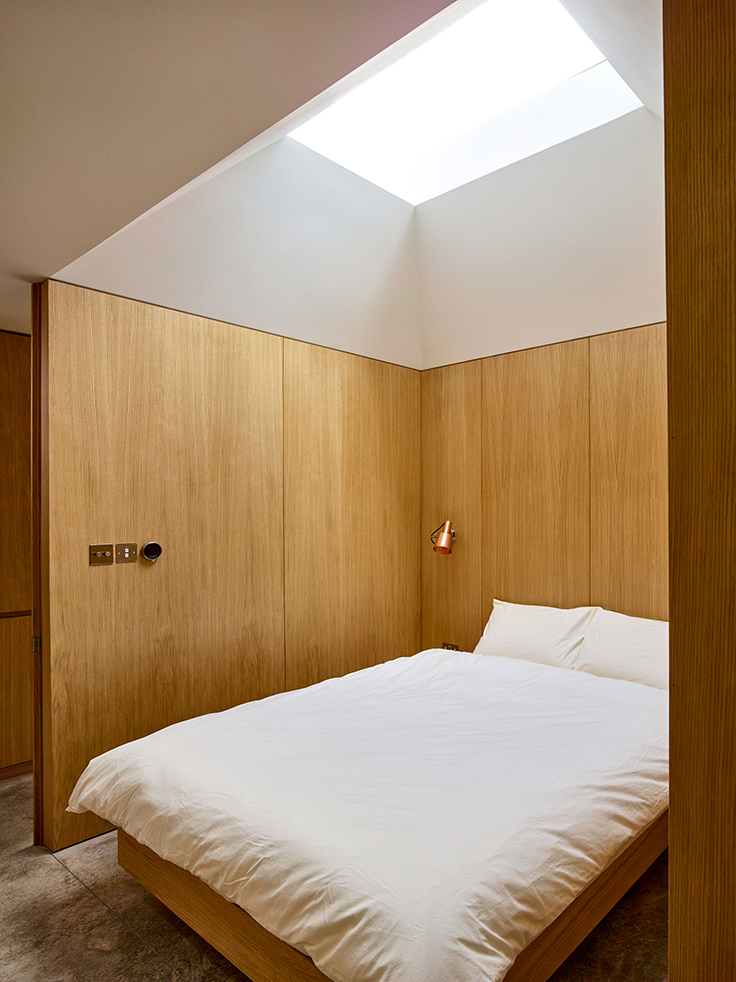
“This special place is hidden, part building, part garden, mostly sky. It’s difficult to find, but well worth the effort”. The angular lightwells, which funnel in towards the roof, create a chequerboard effect across the ceilings of the oak- and polished concrete rooms within.
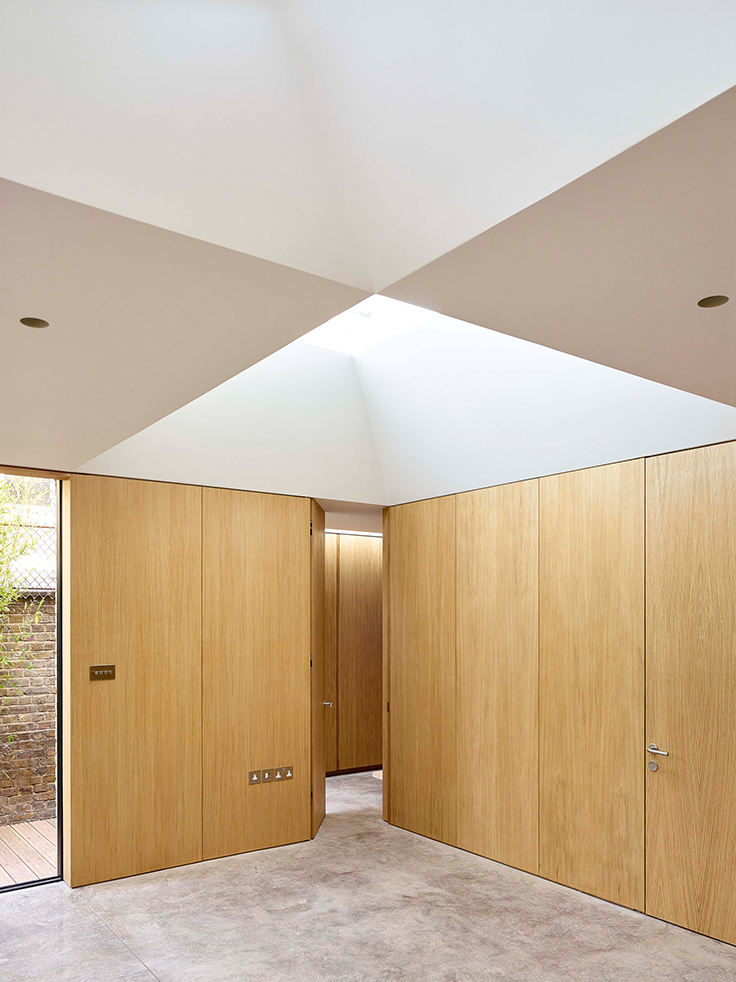

“From anywhere in the house, you are able to gaze at the skies; which evokes a very pleasant feeling of presence, where the intimate scale expands beyond the confinements of the space,” said Bayer.
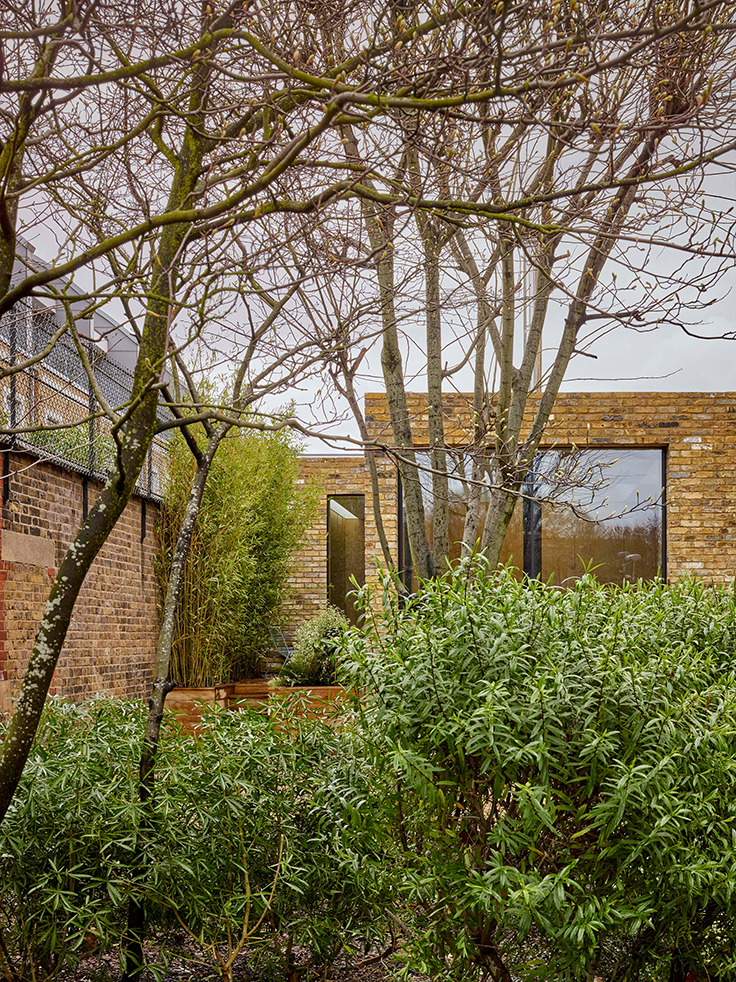
One of the main goals was to retain the privacy while maximizing the light and space of the house. The floor-to-ceiling sliding windows and doors also open the house to a shared garden at the west and a private patio to the north.
The living space and the bedrooms and bathrooms are finished with bespoke oak furniture to match the paneling. Underfloor heating installed beneath the concrete slabs, which hold the warmth throughout the day, take the place of radiators to maximize the limited floor plan.
SOURCE: DEZEEN
Feel free to visit DelightFULL’s Inspirations Page as well as our Pinterest boards in order to get more inspirations.
Get more ideas for your projects and find functional, stylish and sizable lighting and furniture choices.



